Skip to content

Projects

Examples of our projects

Seismic performance assessments, steel industrial buildings and pedestrian bridges, ground improvement and shoring designs, sludge storage sites, floating structures on a lake. A selection of the work we have done.

Here you will find some of the work for which the report or contract is in our company's name. Ongoing work is marked separately on the card. Each card gives the type of structure, its location, the year, our role in the work and the scale figures taken from the project documents.

To protect our clients' confidentiality, we do not give project, institution or personal names. The images come from our own field and laboratory work, our design models and our project drawings.

Seismic performance assessment

We carry out as-built surveys of existing structures, plan material testing and report their seismic performance in accordance with the regulations in force.

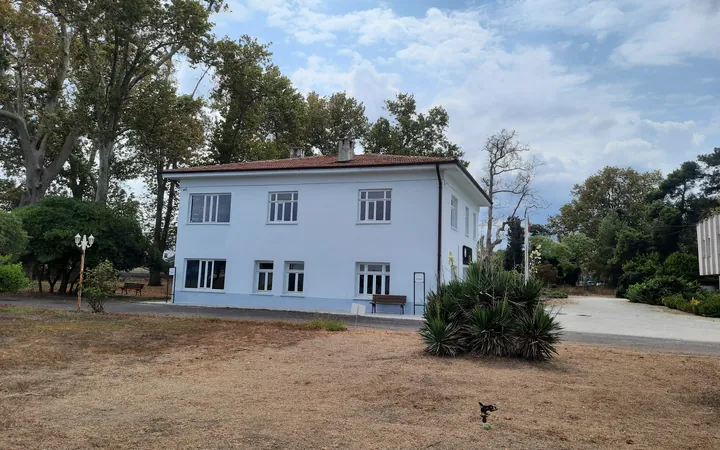
Garden view of the two-story registered museum building

Seismic performance assessment of a registered historic masonry museum building

Yalova2023Work completion certificate

We carried out an on-site survey of the structural system of the registered building with load-bearing brick walls and reinforced concrete bond beams, planned the material tests and assessed the building's performance using an approach suited to historic structures.

2 stories, 282 m² gross floor area; 59 load-bearing wall segments measured individually.

  • Structural system survey
  • Material testing program
  • Performance analysis and report
Seismic Assessment and Retrofitting

Seismic performance assessment of a multi-story reinforced concrete library building

Kocaeli / İzmit2023Work completion certificate

We prepared the structural system and architectural as-built surveys and planned the core sampling and reinforcement detection; we assessed and reported the building's seismic performance using linear and nonlinear methods.

2,360 m² gross floor area, 22.65 m building height.

  • As-built survey
  • Material testing program
  • Performance analysis and report
Seismic Assessment and Retrofitting

Seismic performance assessment of a two-story reinforced concrete library building

Kocaeli / Gölcük2023Work completion certificate

We checked and updated the existing structural system survey on site, re-evaluated earlier test data in accordance with the regulations in force, planned additional reinforcement detection and prepared the performance report.

2-story, 480 m² reinforced concrete building with a shear wall–frame system.

  • Survey check
  • Additional reinforcement detection
  • Performance analysis and report
Seismic Assessment and Retrofitting

Condition assessment of a fuel station canopy and awning

Kocaeli / Başiskele2023

We surveyed the existing steel canopy and awning on site, analyzed both structures in accordance with current regulations, and presented the results and retrofitting recommendations in two separate calculation reports.

Canopy 18 × 18 m (324 m²), awning 11.8 × 4.5 m.

  • On-site survey
  • Structural and seismic analysis
  • Retrofitting recommendation
Seismic Assessment and Retrofitting

Steel structures

From industrial buildings to social and commercial buildings, we prepare the structural calculations, foundation designs and fabrication drawings of steel structural systems.

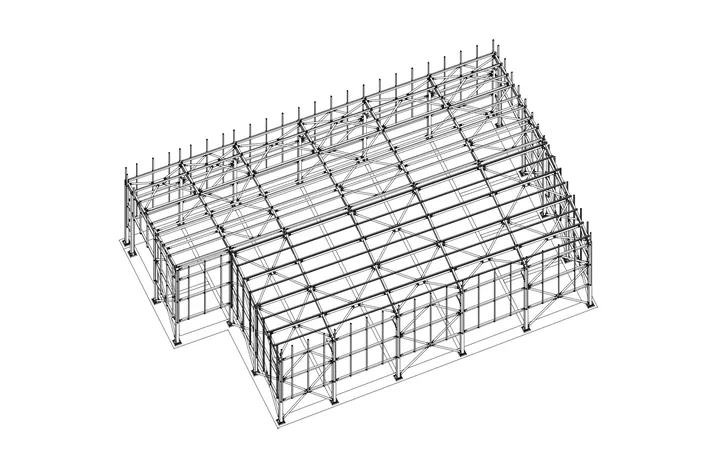
3D structural model of a steel industrial building with an overhead crane

Two single-story steel industrial buildings with overhead cranes

Kocaeli / Kartepe2023–2024

We prepared the structural design, continuous foundation design, three-dimensional model and fabrication drawings for steel buildings carrying 100 kN overhead crane loads on two separate plots.

32.5 × 28.9 m and 34 × 22.6 m in plan; approximately 138 t of steel in total.

  • Structural design
  • Foundation design
  • 3D model
  • Fabrication drawings
Structural Steel Design
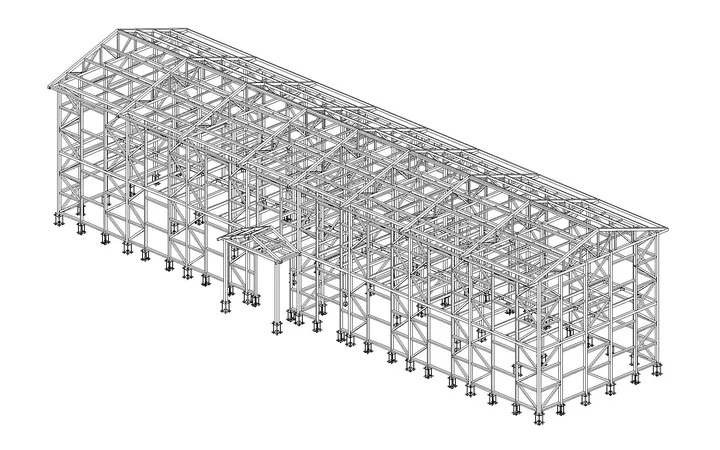
3D structural model of the two-story steel administrative building

Steel structure of a shipyard administrative building

Yalova / Altınova2023

Working together with the architectural office, we prepared the calculation and foundation reports, the permit and construction drawings and the three-dimensional model of the two-story steel administrative building.

25.4 × 6.5 m in plan, 2 stories.

  • Calculation report
  • Foundation design
  • Permit and construction drawings
  • 3D model
Structural Steel Design

Steel roof of a hotel's terrace floor

Istanbul2022–2023

We designed a steel roof for the terrace floor of a hotel building; we analyzed the wind loads separately, performed the connection calculations and prepared the fabrication drawings.

Approximately 250 m² of roof area, approximately 24 t of steel.

  • Calculation report
  • Wind analysis
  • Connection design
  • Fabrication drawings
Structural Steel Design

Hospital dining hall and cafeteria building

Kocaeli / Başiskele2025

We prepared the structural design and shop drawings of the single-story steel dining hall and cafeteria building added to a hospital campus.

6.38 × 15.69 m single-story building, approximately 7.5 t of steel.

  • Structural design
  • Shop drawings
Structural Steel Design

Steel structure of a sports complex

Kocaeli / Gölcük2023

Working together with the project architect, we prepared the calculation report, foundation report and three-dimensional model of the steel structure for a sports complex.

11.6 × 14.1 m in plan.

  • Calculation report
  • Foundation report
  • 3D model
Structural Steel Design

Steel awning and terrace for a café

Kocaeli / İzmit2024

We prepared the structural and foundation calculations, connection design and fabrication drawings for the steel awning and terrace added to a café building.

10.3 × 6.1 m in plan, approximately 4.9 t of steel.

  • Structural and foundation calculations
  • Connection design
  • Fabrication drawings
Structural Steel Design

Steel structural system of a waiting lounge stand in an airport terminal

Northern Cyprus2023

We designed the steel structural system for the waiting lounge stand inside the terminal and delivered the structural calculation report and the steel structural drawings.

11.35 × 2.61 m in plan, 3.49 m high, approximately 2.1 t of steel.

  • Structural calculation report
  • Steel structural drawings
  • 3D model
Structural Steel Design

Construction and implementation

We fabricate the steel structures we design in our workshop, transport them to the site and erect them; we also undertake the installation of floating structures on lakes.

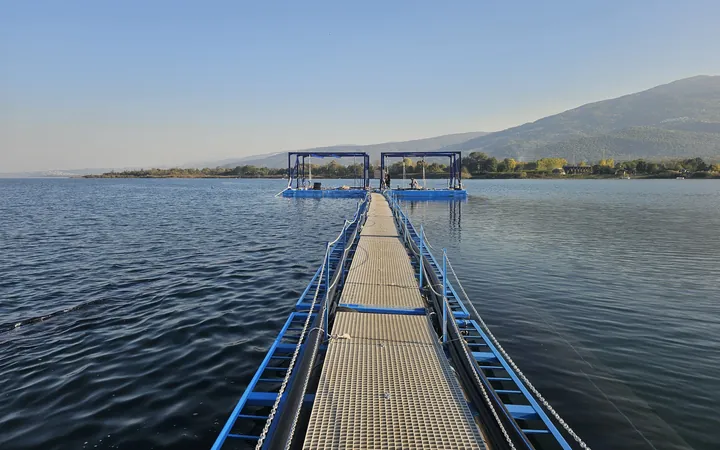
Floating pier extending to the floating pumping platforms in the middle of the lake

Construction of a floating pier and pumping main on a lake

Kocaeli / Lake Sapanca2025

We designed a steel pier with HDPE floats providing access to the drinking water intake structure, fabricated it in our workshop and installed it on the lake; we lowered two lines of PE pumping pipe into the lake and secured them with concrete weights.

12 m floating modules; 2 × Ø800 mm PE pumping main, 220 m.

  • Structural design
  • 3D model and shop drawings
  • Fabrication
  • Installation on the lake
Construction
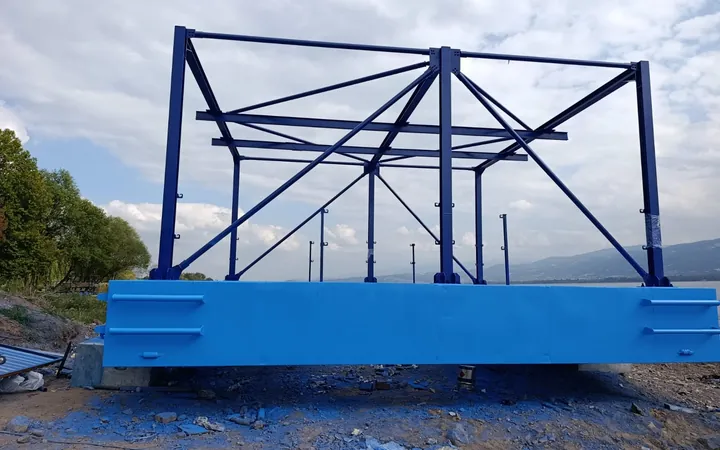
Two floating pumping platforms on the lake and the pier extending to them

Floating pumping platform on a lake

Kocaeli / Lake Sapanca2025

We designed the upper steel frame with a crane beam and the pump base of the floating pump platform, and prepared the fabrication drawings and anchorage plan; we fabricated the steel in our workshop and assembled the platform on the lake.

7.0 × 7.0 m upper frame, 3.5 m high; approximately 18.8 t of steel (weighed on a weighbridge).

  • Structural design
  • Fabrication drawings
  • Anchorage plan
  • Fabrication and assembly
Construction
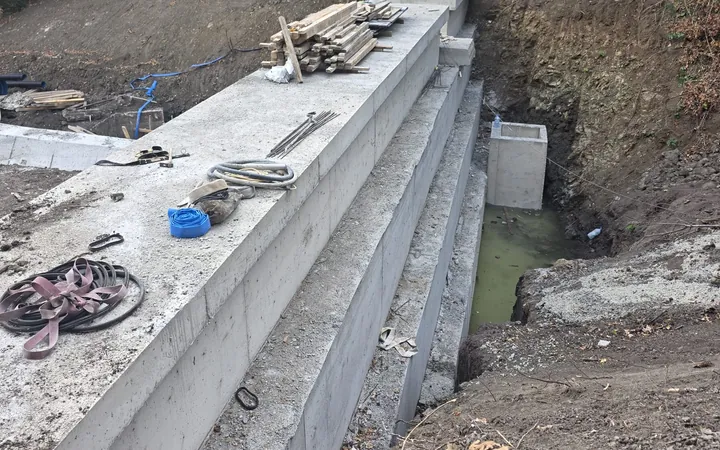
Reinforced concrete check dam under construction in the streambed

Construction of stream rehabilitation works and check dams

Yalova / Termal2026Ongoing

As the contractor, we are carrying out the construction of two check dams and rehabilitation structures on a stream passing through a social facility site; we also prepared gravity retaining wall and fill slope calculations for additional works.

2 check dams; approximately 986 m³ of concrete under the contract.

  • Construction (contractor)
  • Designs for additional works
  • Retaining wall and slope calculations
Construction

Geotechnics, ground improvement and shoring

We interpret geotechnical investigation data; we carry out foundation system, liquefaction, excavation and shoring calculations, and design ground improvement with DSM and jet grouting on soft or fill ground.

Geotechnical report and excavation and shoring design for a wastewater treatment plant

Kocaeli / Körfez2025Work completion certificate

We prepared the geotechnical report for the structures of a treatment plant under expansion; we calculated open-slope excavations, temporary sheet-pile shoring and permanent anchored bored-pile shoring, including the seismic case, and drew the excavation plan and pile setting-out sheets.

Foundation excavations up to 7.26 m; 12 m temporary sheet-pile shoring; permanent anchored shoring with Ø100 cm bored piles (pile length 12.0–17.3 m).

  • Geotechnical report
  • Excavation and shoring design
  • Slope stability
Geotechnical Design

Wastewater treatment plant: DSM ground improvement and soil-nailed shoring

Kocaeli / Kandıra2026

We prepared the geotechnical report and design for a new treatment plant; we designed ground improvement with deep soil mixing (DSM) columns beneath the tank and outlet structures, the excavation slopes and permanent soil-nailed shoring, including the seismic case.

Plant of 20 structures; 796 DSM columns, Ø60 cm and 10–13 m long; permanent soil-nailed shoring 9.64 m high at the tallest section.

  • Geotechnical report
  • Ground improvement (DSM)
  • Soil-nailed shoring
Geotechnical Design
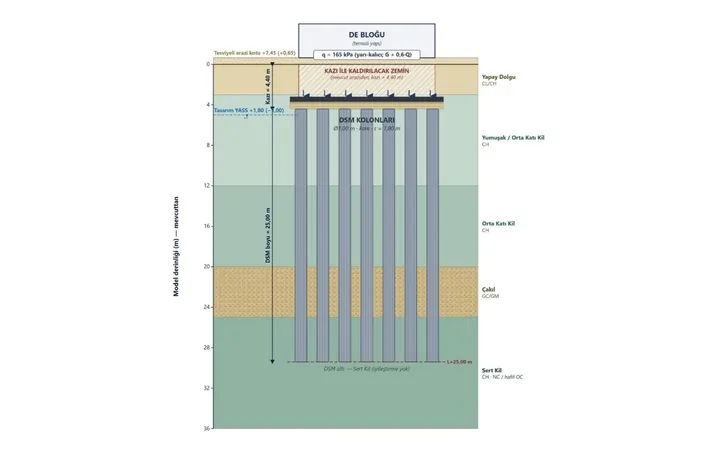
Representative section of DSM columns passing through soft clay layers beneath a raft foundation

Multi-block service building: geotechnical report and ground improvement with DSM

Kocaeli / Kartepe2026

We prepared the geotechnical report and the ground improvement report for a service building made up of raft-founded blocks on soft clay. To limit settlement, we sized the deep soil mixing (DSM) columns with finite element analysis and drew the construction drawing sheet.

12 blocks, raft foundations; Ø100 cm DSM columns, 25 m long, and a geogrid-reinforced load transfer platform.

  • Geotechnical report
  • Liquefaction and cyclic softening
  • DSM ground improvement design
  • Construction drawing sheet
Geotechnical Design
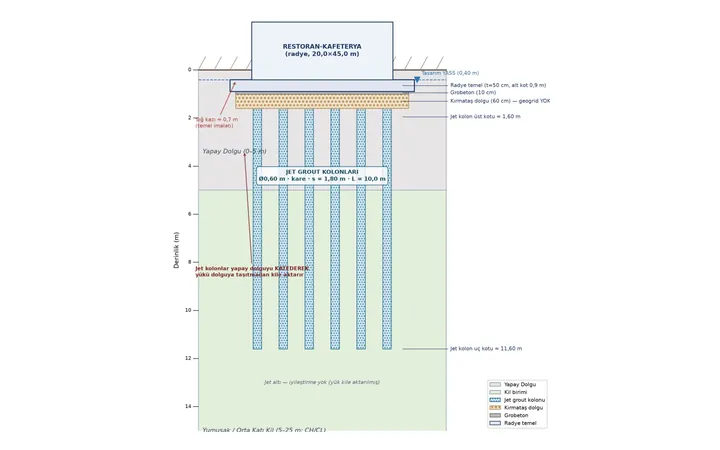
Representative section of jet grout columns passing through the fill and bearing on the clay beneath a raft foundation

Coastal park structures: geotechnical report and jet grouting design

Kocaeli / Gölcük2026

We prepared the geotechnical report for park structures to be built on uncontrolled fill and soft clay on the gulf shore. Beneath the raft foundations, we passed through the fill with jet grout columns to transfer the load to the clay, and checked settlement with finite element analysis.

About 5 m of uncontrolled fill; Ø60 cm jet grout columns, 10 m long, at 1.80 m spacing.

  • Geotechnical report
  • Liquefaction assessment
  • Jet grouting design
  • Settlement analysis
Geotechnical Design

CNG station: geotechnical report and ground improvement with DSM

Kocaeli / Başiskele2026

Using the existing geotechnical investigation data, we prepared the geotechnical report for the structures of a CNG station facility. We designed DSM columns beneath the gas pressure and compressor structures, and a geogrid-reinforced granular layer beneath all the foundations.

Ø80 cm DSM columns, 8 m long, at 2.40 m spacing under three structures; a 60 cm geogrid-reinforced crushed stone layer beneath the foundations.

  • Geotechnical report
  • Liquefaction and excavation slope analysis
  • DSM ground improvement design
Geotechnical Design

Environmental and storage structures

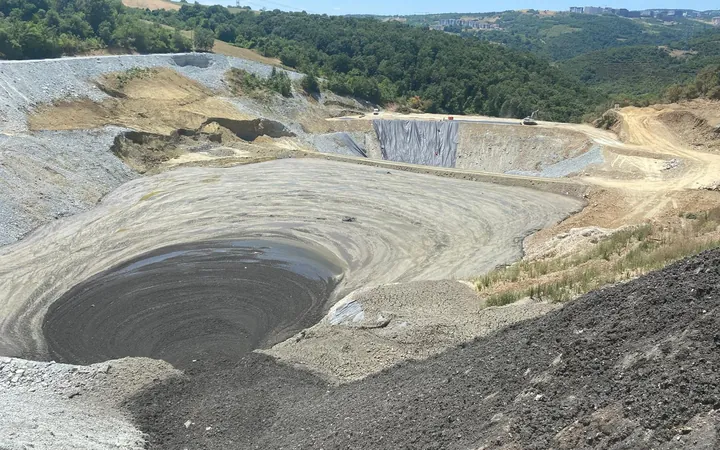
At sludge storage sites, we design the stability of the embankment bodies, the impermeability and drainage systems, and the streams crossing the site; we also prepare feasibility studies for settling the sludge in stream water.

Geomembrane-lined embankment body and the storage reservoir beginning to fill with sludge

Dredged sludge storage facility: embankment dam body and stream channel (Phase 1)

Kocaeli / İzmit2023Work completion certificate

We designed the site for storing sludge dredged from the seabed with a homogeneous embankment dam body with a lined upstream face; we designed an open channel, spillway and bottom outlet structures for the stream crossing the site, and prepared a geogrid-reinforced revision of the embankment body.

20.1 ha area; approximately 1 million m³ of storage capacity; reinforced concrete stream channel for Q500 = 40.7 m³/s.

  • Construction drawings
  • Slope stability
  • Hydraulic calculations
  • Embankment body revision
Geotechnical Design

Dredged sludge storage facility: storage site with two embankment bodies (Phase 2)

Kocaeli / İzmit2024–2025

In the second phase, we prepared the construction drawings for a storage site with two separate embankment bodies: embankment stability analyses, geomembrane and drainage details, right-bank and left-bank stream channels, and quantity take-off.

Approximately 25 ha area; a total of 559,414 m³ of fill in the two embankment bodies.

  • Construction drawings
  • Slope stability
  • Stream channels
  • Quantity take-off
Geotechnical Design

Dredged sludge storage facility: additional embankment body and reservoir alternatives (Phase 3)

Kocaeli / İzmit2025–2026Ongoing

To increase storage capacity, we are studying a new embankment body and reservoir alternatives downstream of the second phase: from processing the land survey data to cross-section and volume calculations and the base documents for land allocation and permits.

Approximately 1.1–2.0 million m³ of additional reservoir volume, depending on the alternative.

  • Embankment body and reservoir alternatives
  • Cross-sections and volume calculations
  • Base documents for allocation and permits
Geotechnical Design
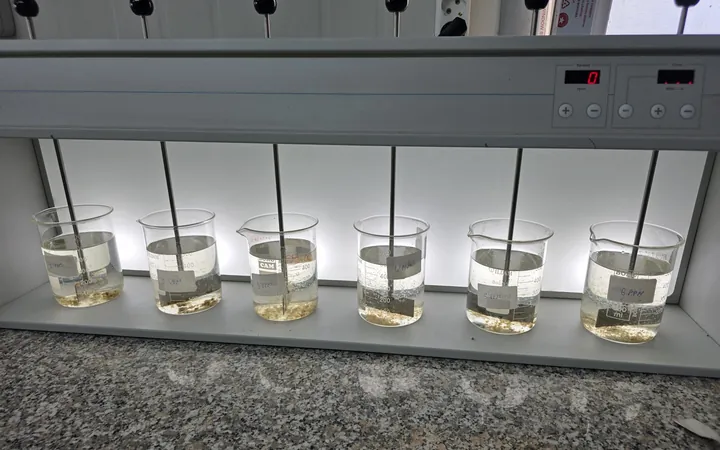
Jar test with stream water samples: suspended solids settling to the bottom of beakers at different doses

Feasibility study of a sludge settling system for streams

Kocaeli / İzmit2026

To reduce the suspended solids carried by two streams flowing into the sea, we studied the catchment hydrology; we performed settling and jar tests with field samples, sized off-stream facility and in-stream settling alternatives and compared them with their costs.

Two stream catchments (approximately 28,000 and 33,000 ha); preliminary sizing based on an operating flow of 2.5 m³/s for each stream.

  • Hydrological analysis
  • Settling and jar tests
  • Alternatives and cost analysis
Hydraulic Structures

Bridges and hydraulic structures

For pedestrian bridges, stream rehabilitation and civil engineering structures, we carry out the hydraulic, structural and construction designs together.

Four steel pedestrian bridges for stream crossings on a lakeshore

Kocaeli / Kartepe2026Ongoing

We are designing four steel pedestrian bridges for the stream crossings of a walking and cycling path on a lakeshore. We have prepared the geotechnical and ground improvement reports, the bored-pile reinforced concrete abutments, the structural calculations of the steel decks and the fabrication drawings; revisions are ongoing.

Four single-span bridges with spans of approximately 8–21 m; 6 or 9 Ø100 cm bored piles at each abutment.

  • Geotechnical and ground improvement reports
  • Piled abutment design
  • Steel structural calculations
  • Fabrication drawings
Structural Steel Design
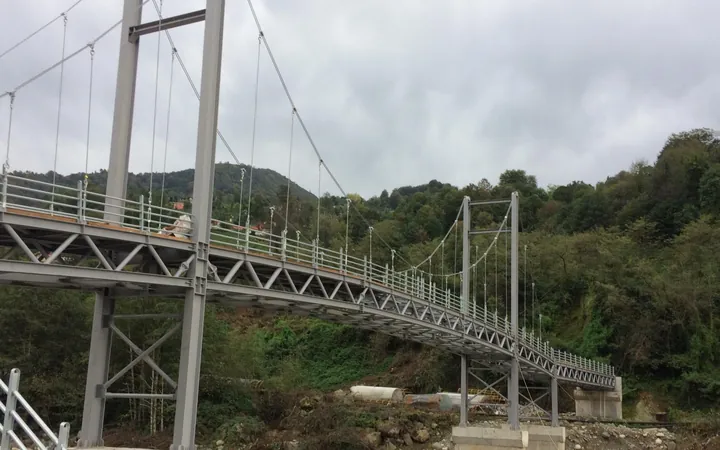
Completed suspension pedestrian bridge over a stream with steel towers, main cables and truss deck

Steel truss pedestrian bridge supported by suspension cables

Rize / Çayeli2018

We prepared the structural calculations, connection and foundation design, cable assembly details and steel fabrication drawings for a pedestrian bridge over a stream with a truss deck supported by two steel towers and main cables.

78.5 m total length, 31.5 m main span; 3.0 m deck; approximately 86 t of steel.

  • Structural calculations
  • Connection and foundation design
  • Cable assembly details
  • Fabrication drawings
Structural Steel Design

Two arched steel pedestrian bridges over an irrigation canal

Edirne / Havsa2021–2023

We designed two pedestrian bridges for the contractor carrying out a flood protection construction project: structural calculations, foundation design, three-dimensional model and fabrication drawings. The bridges were fabricated according to these designs.

Spans of 15.7 m and 13.8 m; steel weights of 4.15 t and 1.42 t.

  • Structural calculations
  • Foundation design
  • 3D model
  • Fabrication drawings
Structural Steel Design

Stream rehabilitation, flood study, U-channel and box culvert design

Tekirdağ / Çorlu2023–2024

We carried out hydrological analysis and flood modeling for the stream section; we prepared the structural calculations, construction drawings and cost estimate and quantity take-off for the reinforced concrete U-channel and the box culvert.

Approximately 560 m of rehabilitation, Q500 = 15.46 m³/s, 5.50 × 2.00 m reinforced concrete U-channel.

  • Hydrology and flood model
  • Structural calculations
  • Construction drawings
  • Cost estimate and quantity take-off
Hydraulic Structures

Residential buildings

In reinforced concrete and steel residential projects, we prepare structural calculations, construction drawings and, where necessary, formwork-falsework and retaining wall calculations.

Steel roofs for villas and an apartment block in a residential complex

Istanbul / Başakşehir2026

We designed the box-section steel roofs of a complex consisting of villas and an apartment block; we prepared the calculation report and three-dimensional models for the steel contractor.

18 villas and 1 apartment block.

  • Calculation report
  • 3D model
  • Typical details
Light-Gauge Steel

Structural designs for reinforced concrete residential and mixed-use buildings

Yalova / Altınova2024–2025

We prepared the structural designs of two- to six-story residential and mixed-use buildings; where necessary, we also added formwork-falsework and retaining wall calculations to the design.

5 buildings, 2–6 stories.

  • Structural design and calculation report
  • Formwork-falsework calculations
  • Retaining wall calculations
  • Quantity take-off
Reinforced Concrete Design

Request a quote for your project

Write to us with the type of building, its location and the documents you have. We will agree the scope and timeline with you and send a written quote.